
Aluminum Y-Shaped Light Pole
- YLDG-Y Series
- Aluminum shaft with independently configured Y-shaped arms
- Symmetrical, asymmetrical and split-level layouts available
- Project-specific review for both luminaires and arm geometry
| MOQ | 10 sets; mixed Y-arm configurations accepted |
|---|---|
| Height range | 4–12 m standard; custom heights up to 15 m subject to structural review |
| Arm arrangement | Symmetrical or asymmetrical Y-shape |
| Arm geometry | Left and right height, outreach and tilt specified independently |
| Finish | Mill / Anodized · Matte Black · Bronze · Matte Grey · Gloss White |
| Lead time | 15–25 working days after deposit and drawing approval |
| Payment | T/T or L/C at sight; project terms available |
| Port | Ningbo / Shanghai · FOB, CIF and DDP available |
Manufacturing Aluminum poles for export markets
Own factory with spinning, welding & coating lines
Annual capacity across 3 production lines
Exported to EU, North America, Middle East, SEA
Technical Specifications
Reference specifications for Y-shaped Aluminum light poles. Overall height, left and right arm geometry, shaft dimensions, finish and foundation requirements are confirmed against the approved project drawing and structural calculation.
| Model | YLDG-Y Series |
|---|---|
| Pole type | Aluminum Y-shape lighting pole |
| Shaft material | Aluminum alloy 6063-T6; 6061-T6 optional |
| Overall height | 6,000 – 14,000 mm |
| Arm arrangement | Symmetrical or asymmetrical dual-level arms |
| Arm geometry | Left and right height, outreach and tilt configured independently |
| Branch construction | Reinforced fabricated junction or engineered detachable connection |
| Cable routing | Internal routing through shaft and both arms |
| Access door | Reinforced lockable Aluminum cover |
| Base plate | Machined or fabricated Aluminum flange with gussets |
| Anchor bolts | Galvanised anchor assembly supplied with template |
| Installation | Anchor-base flange; custom installation available |
| Surface treatment | Anodizing / polyester powder coating / PVDF fluorocarbon |
|---|---|
| Finish thickness | Powder coating: 80 µm standard; available range: 80–120 µm. Anodizing: 20 µm standard; available range: 15–25 µm. |
| Colour | Any RAL colour; custom colour matching available |
| Pre-treatment | Cleaning, etching and conversion treatment appropriate to finish |
| Corrosion protection | Finish system selected for inland, coastal or industrial environments |
| Wind resistance | Calculated from project wind speed, terrain and luminaire area |
| Design reference | EN 40 / AASHTO / applicable local standard |
| Luminaire load | Confirmed according to arm geometry and projected area |
| Electrical circuits | One or two independently routed lighting circuits |
| Earthing | Internal earth stud with cable connection point |
| Joint sealing | Weather-resistant sealing at the Y-branch connection |
| Inspection | Dimensional, welding, coating and assembly inspection |
| Service life | Dependent on specification, environment and maintenance |
| Custom engineering | Structural calculation and production drawings available |
Standard Sizes of Aluminum Y Shape Light Pole
| MODEL M | LEFT ARM HEIGHT H | HEIGHT H1 | RIGHT ARM HEIGHT H1 | LEFT ARM WIDTH L1 | RIGHT ARM WIDTH L2 |
|---|---|---|---|---|---|
| YLDG-Y1 | 8000 | 4000 | 5500 | 3500 | 2200 |
| YLDG-Y2 | 10000 | 6000 | 7500 | 3500 | 2200 |
| YLDG-Y3 | 12000 | 8000 | 9500 | 3500 | 2200 |
| YLDG-Y4 | 14000 | 10000 | 11500 | 3500 | 2200 |
Five stock finishes, any RAL to order
The main shaft, branch section and both arms are finished as one matched assembly. This maintains consistent colour, gloss and coating thickness across the complete Y-shaped pole. Finish thickness: Powder coating: 80 µm standard; available range: 80–120 µm. Anodizing: 20 µm standard; available range: 15–25 µm.
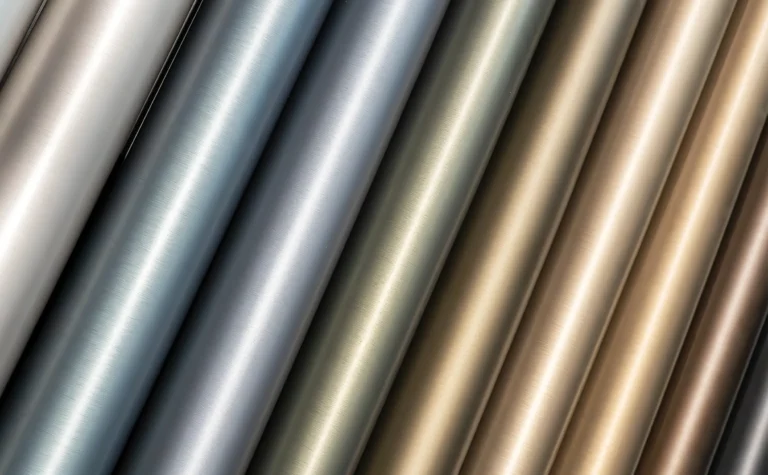
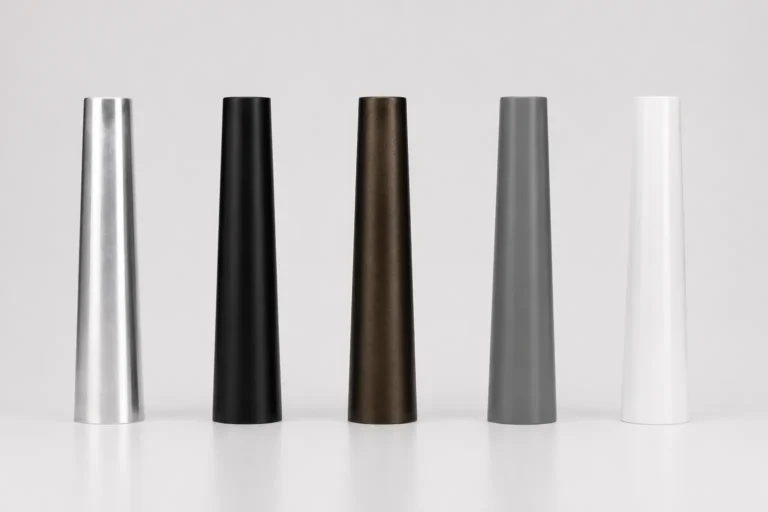

Natural aluminum; anodizing: 20 µm standard, available range 15–25 µm.

Most requested for urban and architectural projects

Fine texture, hides dust and handling marks

Standard municipal specification in EU tenders

Parks, resorts, pedestrian zones
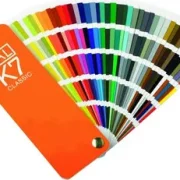
Available in the full RAL color range
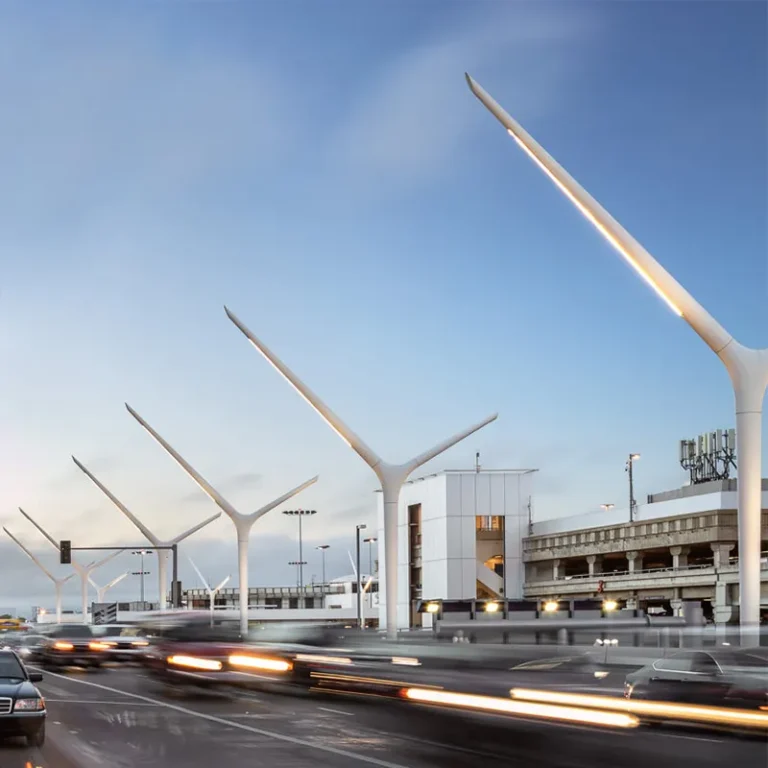
The Y-junction is the structural heart of the pole
A Y-shaped pole receives wind and luminaire loads from two directions and often at different elevations. The reinforced branch transition, arm alignment and cable routes are therefore engineered as one coordinated structure.
Reinforced branch transition
The Y-junction transfers loads from both arms gradually into the main shaft.
Balanced or offset loading
Symmetrical and asymmetrical layouts are checked for bending, torsion and eccentric load.
Controlled arm alignment
Fabrication fixtures hold the specified mounting height, outreach and tilt on both sides.
Independent cable routes
Separate internal paths allow independent switching, dimming and maintenance.
Reinforced base assembly
The flange, gussets and anchors are sized for the combined moment from both luminaires.
Two lighting positions, independently configured
Left and right arm height, outreach and tilt can be specified independently. Choose a symmetrical Y for central medians or an asymmetrical, split-level arrangement for a roadway and adjacent pedestrian zone.
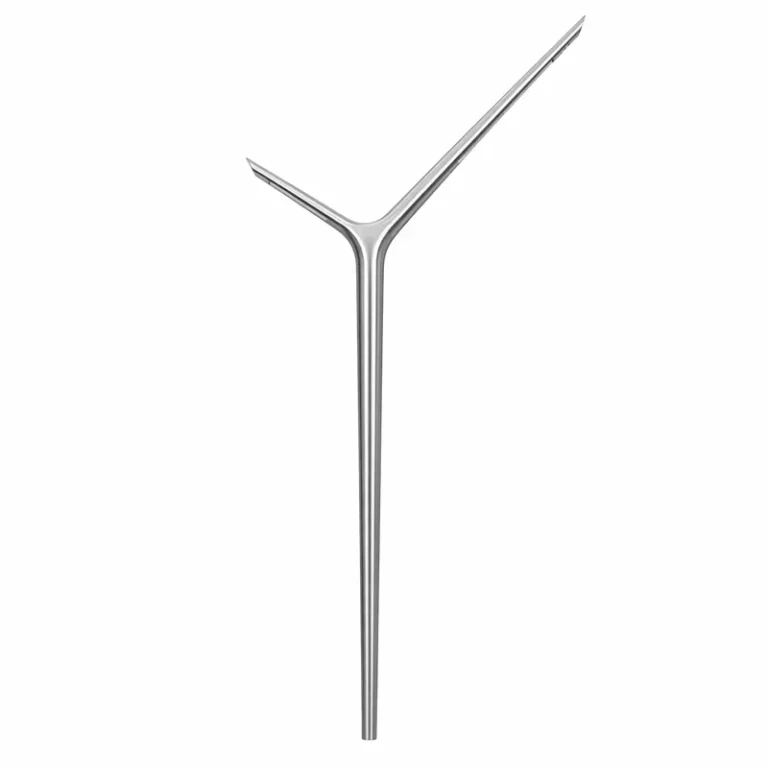
Equal heights and outreach for central medians, plazas and opposite carriageways.
Different mounting heights for roadway and pedestrian lighting from one pole.
Independent outreach and tilt for unequal road widths or offset lighting zones.
Extended arms with project-specific reinforcement for intersections and open spaces.
Custom branch angle, proportions and finish for landscape and landmark projects.
Where these poles are installed
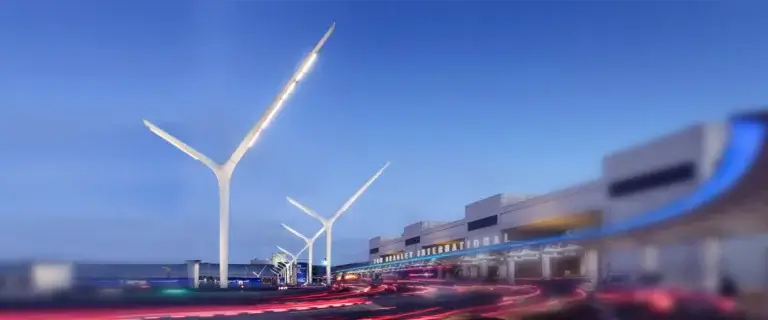
Central medians
Two-way roadway lighting from one foundation.
Road and footpath
High-level road light paired with lower pedestrian lighting.
Urban intersections
Independent outreach and aiming for complex road geometry.
Public plazas
Balanced illumination with a distinctive architectural profile.
Campuses
One structure serving roads, paths and shared public spaces.
Car parks
Broad two-direction coverage with fewer installation points.
Coastal projects
Aluminum construction with environment-specific finish systems.
Light two directions from one foundation
A Y-shaped pole can illuminate opposite carriageways or combine high-level roadway lighting with lower-level pedestrian lighting. One coordinated structure reduces installation points while giving designers greater control over mounting height, outreach and visual balance.
Two zones from one pole
Illuminate opposite carriageways or two functional areas from a single shaft and foundation.
Independent arm geometry
Specify left and right height, outreach and tilt separately for each lighting zone.
Symmetrical or asymmetrical
Use a balanced Y for medians or a split-level form for road and pedestrian zones.
Fewer installation points
Combining two lighting positions may reduce foundations and underground cable entries.
Engineered Y-junction
The reinforced transition is designed around arm geometry, luminaire load and wind conditions.
Matched architectural finish
The shaft and both arms are finished together for consistent colour and texture.
A pole factory, not a trading company
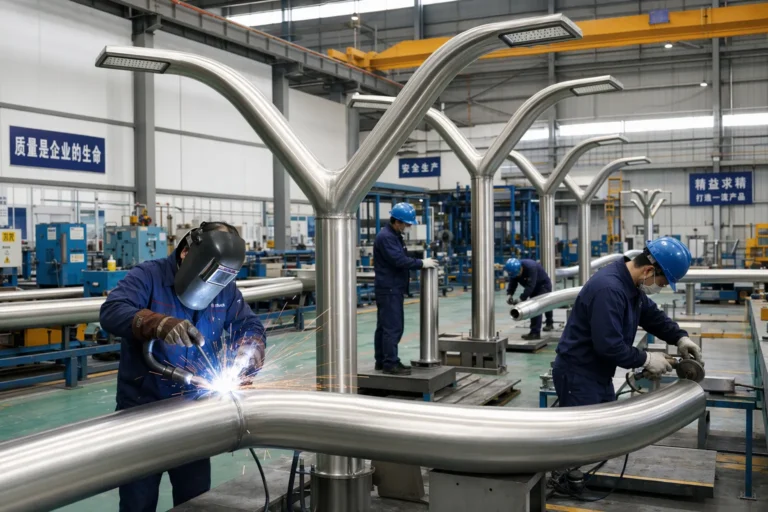
Founded in 2003, we operate a 50,000 m² light-pole manufacturing plant with dedicated spinning, welding, arm-fabrication and surface-finishing capabilities. Annual output is approximately 120,000 poles.
We supply lighting contractors, distributors and project buyers across Europe, North America, the Middle East and Southeast Asia. Y-shaped Aluminum poles can be produced to customer drawings with symmetrical, asymmetrical or split-level arms, OEM branding, custom finishes and project-specific packing.
Our engineering team reviews overall height, left and right arm geometry, luminaire weight, projected area, design wind speed and foundation requirements before production.
Quality system
Environmental
EN 40 conformity
Material report
From Aluminum tube to a precisely aligned Y assembly
The shaft, left arm and right arm are manufactured against one approved drawing. Before finishing, the complete upper structure is checked for branch position, arm height, outreach and tilt.
Confirm lighting layout, both arm positions, luminaires, wind conditions and applicable standard.
Verify Aluminum grade, dimensions and certificates against the approved specification.
Prepare the main Aluminum shaft and inspect its dimensions, wall thickness and straightness.
Produce the left and right arms to their specified height, outreach and tilt.
05 · Y-junction assembly
Position and join the reinforced branch transition using dedicated alignment fixtures.
06 · Trial inspection
Check overall height, branch position, arm alignment, outreach and tilt before finishing.
07 · Finish, QC and packing
Finish the matched Y assembly, complete final dimensional and surface inspection, then protect it for shipment.
Protected packing for a multi-arm structure
Y-shaped poles are wrapped and supported to protect the projecting arms, branch transition and finished surfaces. Detachable configurations can be packed separately and match-marked when required by the approved design.
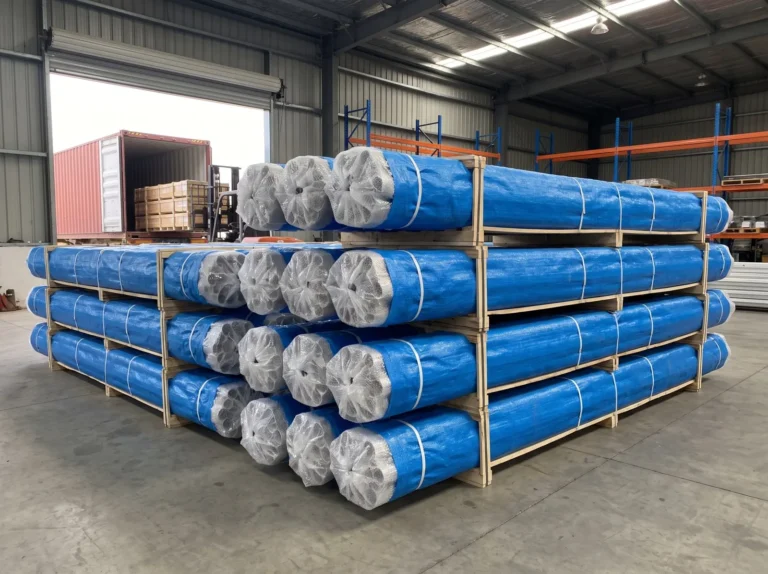
Non-abrasive wrapping protects the shaft, arms and branch transition.
Additional cushioning prevents impact damage at both arm ends.
Spacers prevent adjacent arms and coated surfaces from touching in transit.
Anchor sets, covers and connection hardware are labelled for each pole.
Detachable arms can ship separately and are match-marked for site assembly.
Supports and restraints are planned around the approved Y-arm geometry.
Container quantities depend on overall height, arm span, fixed or detachable construction and packing method. A loading plan is supplied after the final geometry is approved.
Questions buyers ask before ordering
A standard double-arm pole normally uses two similar brackets at one level. A Y-shaped pole can position its luminaires at different heights, outreach distances and angles.
Yes. Each side can be configured independently. Asymmetrical layouts receive a project-specific structural review.
Yes. A symmetrical Y can illuminate opposite carriageways from one median foundation. Final dimensions are confirmed from the road layout and lighting calculation.
Yes. A split-level design can combine higher roadway lighting with a shorter, lower pedestrian-side arm.
Yes. Send the PDF or DWG with luminaire weight, projected area, wind speed and the required geometry. We will return a production drawing for approval.
Yes. Provide the terrain category, design wind speed and luminaire data for both sides. Project-specific calculations can be supplied with the quotation.
The standard supply includes the pole, two arms, connection hardware and anchor set. LED luminaires can be integrated from partner manufacturers when required.
Yes. Factory or third-party inspection is accepted. Dimensional, finish and photo inspection reports can be supplied for each batch.
Add overall height, left and right arm heights, outreach, tilt, luminaire weight, projected area, design wind speed, quantity and finish. We will review the Y-shaped configuration and prepare the quotation against an approved production drawing.